
Can AI Design Radiant Floor Heating Layouts?
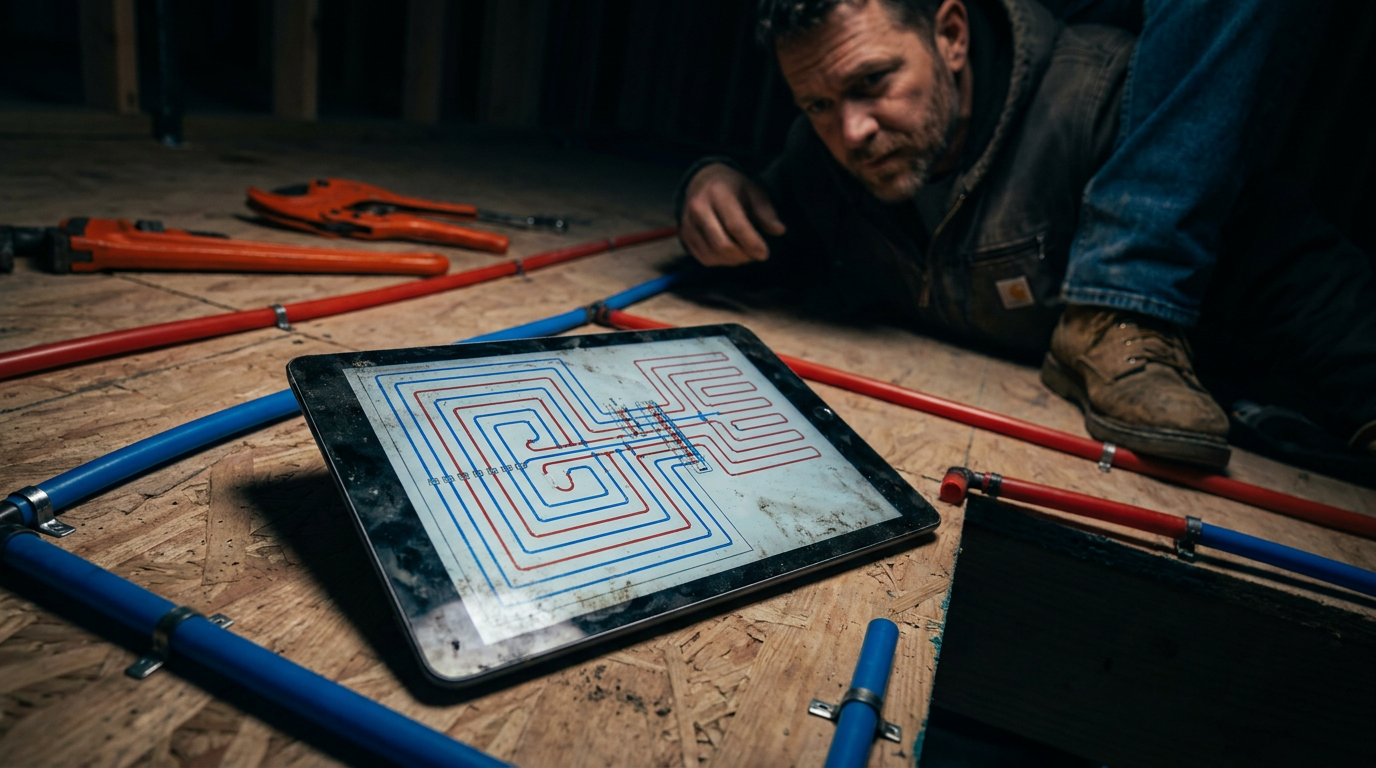
Yes, AI can help design radiant floor heating layouts, but it can't replace a professional plumber. Think of it as a smart assistant. It can generate initial loop patterns, calculate tube lengths, and suggest manifold placements based on your inputs. However, a human expert must always verify the final design.
Can an AI Bot Design a PEX Layout for Radiant Heat?
Laying out PEX for a radiant heat system is part art, part science. You're balancing heat loss, flow rates, loop lengths, and the simple geometry of the room. It takes experience to get it right. Now, AI is on the jobsite, and plumbers are wondering if a bot can take over this complex task.
The short answer is no, not entirely. But it can be a powerful tool in your digital toolbelt. An AI can’t replace your license, your insurance, or the know-how you’ve earned on countless jobs. But it can speed up the grunt work, giving you a solid starting point so you can focus on the details that matter.
Think of AI as a first-year apprentice: eager, fast, and good at following instructions, but it doesn't know what it doesn't know. You still have to be the master plumber who checks the work.
What AI Can and Can't Do for PEX Layouts
It's critical to understand the line between what an AI can do and where your professional skill takes over. Using AI effectively means knowing its limits. Don't ask it to do a job it's not built for.
What AI Is Good For:
- Initial Loop Patterns: Give it a room's dimensions, and it can generate a standard serpentine or counter-flow spiral pattern. This is great for getting a visual first draft in seconds.
- Material Estimation: AI is a fast calculator. It can quickly estimate the total feet of PEX tubing needed based on your spacing and room size. It can even help build a basic material list.
- Answering General Questions: You can ask it about the pros and cons of different loop patterns, typical on-center spacing for various floor coverings, or the basics of heat transfer.
- Drafting Communications: It can help you write a clear explanation of a radiant system for a client proposal or email.
Where AI Falls Short:
- Site-Specific Details: AI has no eyes. It can't see the awkward corner, the floor drain, or the spot where the homeowner wants a future built-in cabinet. Its designs are based on perfect rectangles, not real-world rooms.
- Heat Loss Calculations (Manual J): An AI chatbot cannot perform a true ACCA Manual J heat loss calculation. This requires detailed inputs about insulation, window types, climate data, and more. Without this, your PEX layout is just a guess.
- Local Code Nuances: AI doesn't know if your local inspector in Des Moines has a specific requirement for manifold placement or pressure testing. Its knowledge is general and not a substitute for the codebook you keep in your truck.
- Liability and Professional Judgment: The AI isn't licensed, bonded, or insured. When you install a system, the liability is 100% yours. The final design must be one you have personally vetted and can stand behind.
Using AI as Your Design Assistant
Treat AI as a partner in the design process. It handles the tedious first steps, and you provide the expert oversight and refinement. This workflow saves you time without sacrificing quality.
First, gather all your data. You need accurate room dimensions, including any closets, islands, or other obstacles. You also need the results of your heat loss calculation to determine the required BTUs and appropriate tube spacing.
Next, feed this information to the AI with a clear, detailed prompt. Start with a basic request to get the process moving.
Act as a hydronic heating specialist. Generate a basic PEX layout for a radiant floor system. The room is a simple 20'x15' rectangle. Use a counter-flow spiral pattern with 9-inch on-center spacing for use with a wood subfloor. Calculate the total length of 1/2-inch PEX-A tubing needed. Assume the manifold is located on one of the 15-foot walls.
The AI will give you a text-based description of the layout and a tubing estimate. This is your block of clay. Now, it’s time to shape it. Review the AI's output. Does the loop length make sense? A single loop over 300-350 feet for 1/2-inch PEX is generally too long and will have issues with pressure drop and heat output. If the AI suggests a single 450-foot loop, you know you need to break it into two smaller, more balanced loops.
This is where you refine the design. You might use a second prompt to break down the material list.
Based on the previous layout for the 20'x15' room, create a material list. Break the single loop into two smaller, roughly equal loops. Include the total 1/2-inch PEX tubing, the required manifold size (number of ports), PEX-to-manifold adapters, and an estimate for tube fasteners assuming attachment to a wood subfloor every 18 inches.
Finally, take this refined plan and mark it up on your actual floor plan. Adjust for real-world conditions. This is the crucial human step that ensures the system will perform correctly. It's also a good time to explore other jobsite tech tools that can help with layout and installation.
The Right Prompts Get the Right Results
An AI is only as good as the instructions you give it. Vague questions lead to vague answers. To get a useful design concept, you need to provide all the key variables. The more detail you include in your prompt, the better the starting point you'll get back.
Think like you're briefing a new helper. Don't leave out any details you think are important.
- Room Dimensions: Provide exact measurements. For non-rectangular rooms, describe them as combinations of simpler shapes (e.g., an L-shape made of two rectangles).
- Tube Spacing: Specify the on-center spacing you need (e.g., 6", 9", 12").
- Flooring Type: Mention the final floor covering (e.g., tile, hardwood, carpet) as it impacts heat transfer and spacing decisions.
- Manifold Location: Tell the AI where the manifold will be. This is the start and end point for all loops.
- Obstacles: Note any areas to avoid, like under cabinets, tubs, or where floor-to-ceiling walls will be built.
Here’s a more advanced prompt for a complex space:
Act as a senior radiant heat designer. I need a PEX layout concept for an L-shaped great room. The main rectangle is 25' long by 18' wide. The 'L' portion off the side is 10' long by 12' wide. I need two separate zones, one for each rectangular area, feeding back to a single manifold. The manifold will be located on the 18-foot wall of the main area. Use 12-inch on-center spacing for 1/2-inch PEX, suitable for polished concrete floors. Calculate the estimated tube length for each of the two zones and recommend a manifold size. Note that there is a 3'x7' kitchen island in the center of the main area to loop around, not under.
Even with a great prompt, remember the output is a suggestion. It’s a starting point for your own professional design process, not the final word. Always double-check the math and logic before ordering materials or drilling a single hole.
Frequently asked questions
37 copy-paste prompts that save tradespeople 5+ hours a week. Plus one short email every Friday — no fluff.
More for plumbers
AI for Plumbers: The Practical Field Guide
AI for Plumbers comes down to using AI to do the slow stuff — quoting, paperwork, marketing, and customer follow-up — so you can stay on the tools. Below i

25 ChatGPT Prompts for Your Plumbing Business
25 ChatGPT Prompts for Your Plumbing Business comes down to using AI to do the slow stuff — quoting, paperwork, marketing, and customer follow-up — so you

AI Plumbing Diagnosis Apps: What Actually Works
AI Plumbing Diagnosis Apps comes down to using AI to do the slow stuff — quoting, paperwork, marketing, and customer follow-up — so you can stay on the too